
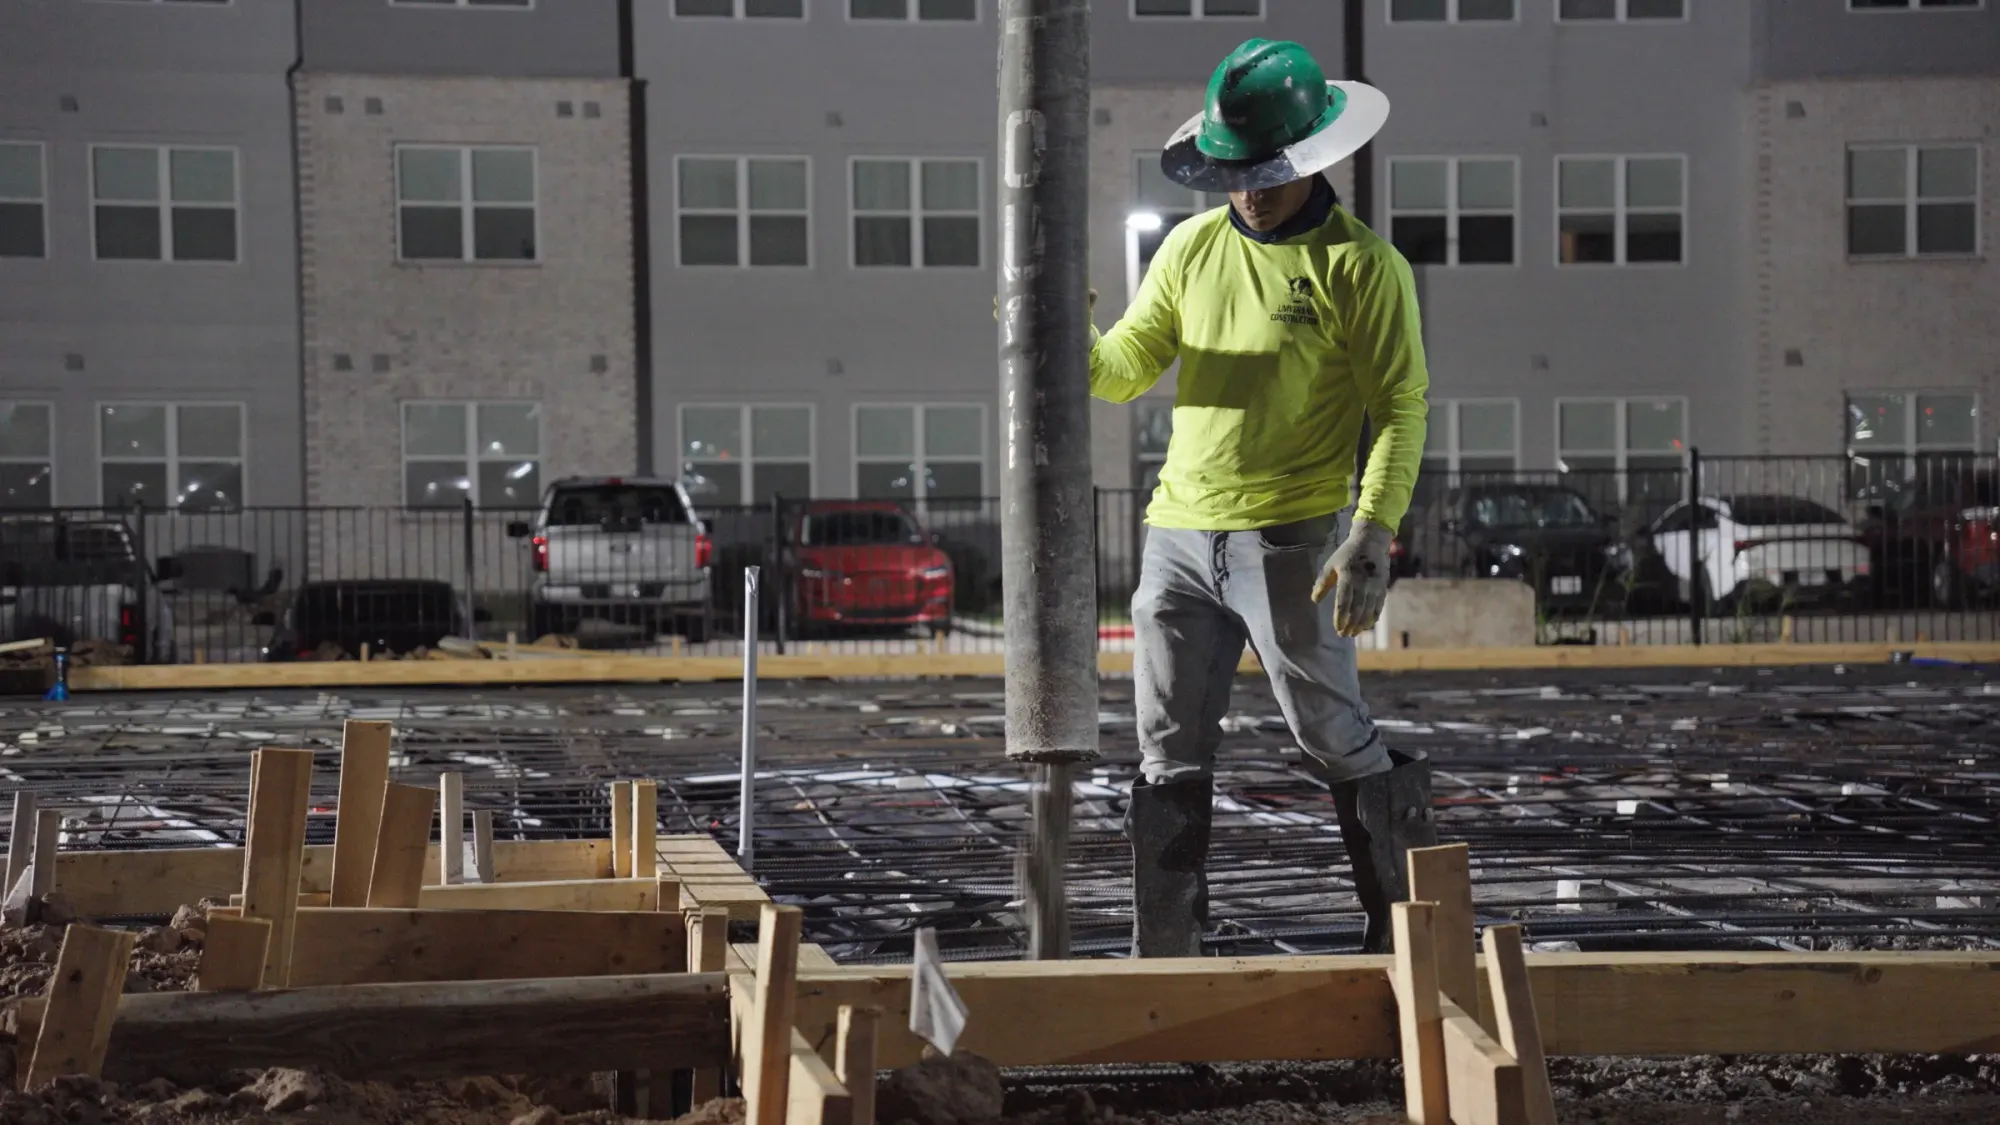
What the path actually looks like.
Seven stages, and where having a builder in the room early takes uncertainty out of the ones that follow.
- 01
Vision and feasibility
What the practice needs to do, how many exam rooms and how much it can support. The answers here set everything that follows.
A builder can sanity-check early sizes and rough budgets before you spend on design.
- 02
Site selection or lease
Finding the property, and checking it will actually support the practice you want.
This is the cheapest moment to find a problem. A site walk before you sign is worth the hour.
- 03
Budget, scope and team
Agreeing what is in the project, what it should cost, and who is doing what.
Preconstruction pricing keeps the design pointed at a real budget instead of a hope.
- 04
Design and engineering
Architect and engineers turn the program into drawings the city and the builder can work from.
Constructability and long-lead equipment get flagged while changes are still cheap.
- 05
Permitting and preconstruction
Permits, subcontractor pricing, procurement and the schedule that holds it together.
Ordering long-lead items at the right moment protects your opening date.
- 06
Construction and equipment
Building it, with your equipment vendors coordinated into the schedule instead of around it.
Agree on a regular update rhythm and one point of contact, so you can keep running your practice.
- 07
Opening and closeout
Inspections, commissioning, training, punch list and the paperwork you keep.
Warranty work and the first year of small fixes should have a name attached to them.
Tell us what you're building.
Bring your idea, your site or your early plans. We'll help you work out the next move.